

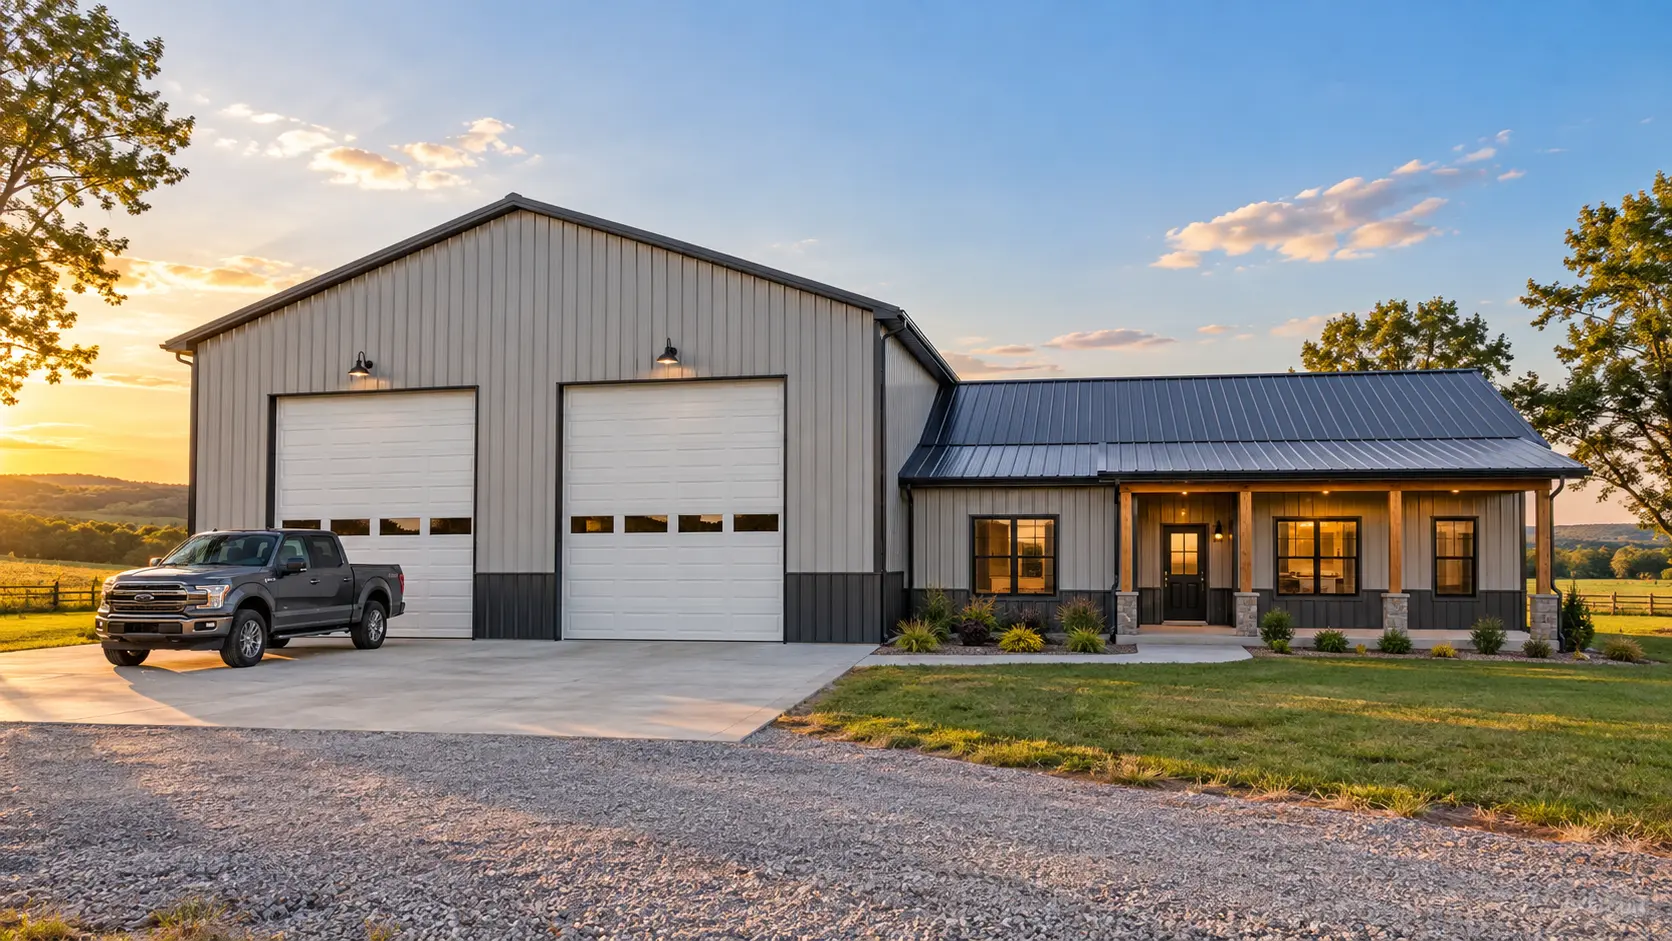
So, what is a shouse? It’s a shop and a house built as one. A single building holds a large workshop or garage plus a finished home, and the name is simply short for “shop house.” Most use steel or post-frame construction, with both parts sitting on the same foundation under the same roof (Steel Structures America).
If you have a truck to work on, a trade to run, or more gear than a normal garage can hold, the idea makes a lot of sense. But a shouse also raises questions that builder brochures don’t always answer. What does it really cost? Will a bank lend on it? Will your county even allow it? This guide covers all of that in plain English.
Key Takeaways
- A shouse is one building with a working shop and a home inside it.
- “Shouse” and “barndominium” overlap. The main difference is how much of the building is shop.
- Published costs range from about $50 to more than $200 per square foot, so price the living area and the shop separately.
- Freddie Mac lists shouses as an eligible property type, but appraisals can be harder because there are fewer similar homes to compare.
- Check zoning, HOA rules, and building codes before you buy land.
What Is a Shouse? Meaning and Other Names
A shouse is a live-work building. Picture a working garage with a concrete floor and doors big enough for a truck, joined to a home with bedrooms, a kitchen, and bathrooms.
The term shows up in mortgage rules too. Freddie Mac is one of the two government-sponsored companies that set conventional loan guidelines (MortgageResearch.com). Its seller guide describes shouses as combinations of living space and work or storage space.
What Does “Shouse” Stand For?
In the U.S., shouse usually means shop plus house. Back in 2019, a Minnesota newspaper, the Park Rapids Enterprise, called it a relatively new word for a combined shop and house (quoted by Hansen Pole Buildings).
You’ll also see it used for shed plus house. When Park Rapids, Minnesota updated its zoning code in 2022, the news report described shouses as combined sheds and houses. An Australian shed company also says a shed house is sometimes called a shouse.
Living next to your workplace is nothing new. People have done it for centuries. You may read that shouses date back to the Middle Ages. We couldn’t find a solid source for that, or for where the word itself came from, so take those origin stories with a grain of salt.
Other Names for a Shouse
Depending on who you ask, a shouse may also be called a shop house, shop home, shome, metal shop home, metal building with living quarters, or live-work metal building (Steel Structures America, Extra Space Storage). They all describe the same basic idea.
Shouse vs. Barndominium: What’s the Difference?
This is usually the next question people ask, and the industry hasn’t fully settled it.
Is a Shouse the Same as a Barndominium?
Not quite, but the two overlap a lot. Builders and barndominium sites explain the difference in a few ways:
- Size of the shop: Steel Structures America, a steel and post-frame builder, sees the shop as the heart of a shouse, with a smaller living area attached. In its view, a barndominium is mainly a home that happens to have a garage or small shop.
- Shape: FBi Buildings points to the roofline. A barndominium is usually one height from end to end, while a shouse often steps down from a tall shop to a lower house.
- The workshop itself: Barndominium Life boils it down to the workshop. Take the workshop away, and what’s left is a barndominium.
Steel Structures America also admits that the two words blur together and that builders don’t use them the same way. Its advice is to look past the name and study the floor plan and the split between shop and living space.
Our take: If the shop drives the design, call it a shouse. If the home drives the design and the garage is a bonus, it’s closer to a barndominium. Either way, compare real floor plans and quotes, because the name won’t change the price.
| Shouse | Barndominium | House plus separate shop | |
| Main focus | A big working shop plus a home | A home first, with a garage or small shop | Two separate buildings |
| Typical shape | Often a taller shop section beside a lower living section | Often one barn-style building with one roof height | Any style you like |
| Foundation and roof | Shared | Shared | Two of each |
| Financing | Non-traditional property, appraisal can be harder | Non-traditional property, appraisal can be harder | Usually the easiest for lenders |
The shape and financing notes in this table are based on FBi Buildings, Freddie Mac’s seller guide, and Steel Structures America.
Common Shouse Floor Plans and Layouts
Most shouse floor plans follow one of a few basic layouts (Steel Structures America). If you want to see how a different custom plan comes together, our lake house plans guide walks through the same steps for a waterfront site.
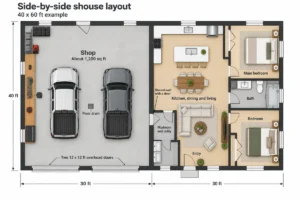
Side-by-Side Layout
Steel Structures America calls this the most common layout. The shop sits at one end of the building and the home at the other. A shared wall separates them, often with a door between. Both sides can have windows on their outside walls, so neither feels like a back room.
Shop in Front, Living in Back
Here the shop faces the road or driveway with its big doors, and the home sits behind it or off to one side for more privacy. It works especially well if you run a business from the shop, since it keeps work and home clearly apart.
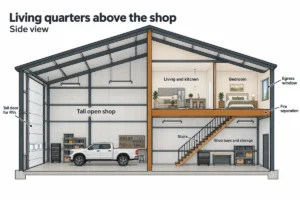
Living Above the Shop
Some designs put the home on a second floor or mezzanine over part of the shop. That saves ground space, but it costs more and is harder to build. A shop under living space also needs stronger fire separation, which we cover in the building codes section below.
Shop-First vs. Living-First Designs
Within any layout, you choose the split. BuildingsGuide says most shouses divide the space about evenly, such as 1,200 square feet of shop and 1,200 square feet of home. Some buyers want a small apartment and a huge shop, and others want the reverse. Start with how you’ll use the shop day to day, then size the home around it.
What Size Shouse Do You Need?
Steel Structures America says 40×60 is the most popular size it sees. That’s 2,400 square feet in total, with room for a two- or three-bedroom home and a shop that fits three or four vehicles. Its common sizes run from 30×60 for a small shouse up to 50×100 for a business-grade shop plus a full home.
- A few layout tips that make daily life easier:
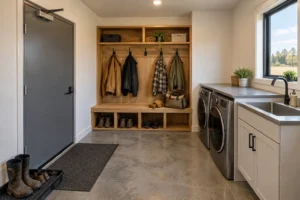
- Add a mudroom or utility space between the shop and the house as a buffer zone.
- Keep the main bedroom away from the shop wall to cut down on noise.
- Plan floor drains, outlets, and plumbing before the slab goes in. Floor drains are nearly impossible to add once the concrete is poured.
- Size the overhead doors for your biggest vehicle. Doors of 10 by 10 feet or 12 by 12 feet work for most vehicles, and RVs or large equipment need taller ones.
How Much Does a Shouse Cost?
The short answer: it depends mostly on how much of the building is finished living space. Here’s what different sources publish.
| Source (date) | What the number covers | Published figure |
| Steel Structures America (April 2026) | Whole building, basic finishes, rural area | $80 to $120 per sq ft |
| Steel Structures America (April 2026) | Well-finished shouse | $150 to $200+ per sq ft |
| BuildingsGuide (updated June 2025) | Living portion / shop portion | $75 to $150 / $25 to $45 per sq ft |
| Extra Space Storage (first published 2022, updated January 2026) | Average shouse | $50 to $120 per sq ft |
| NAHB 2024 survey (January 2025) | Construction cost of a typical new single-family home, not a shouse | About $162 per sq ft |
These are rough estimates, not quotes, and land is a separate cost. Steel Structures America builds mainly in the Northwest and Mountain West, so keep that regional focus in mind. NAHB also says its survey isn’t a precise tool for pricing a specific house in a specific place.
The low $50 to $120 range has been repeated across the web since at least 2023 (Mini Price Storage, Shouse Life). Even BuildingsGuide shows it on the same page as its higher ranges. Treat it as the low end, not a budget.
Why such a big spread? One cost guide warns that a low per-square-foot number may quietly assume a lot of unfinished space. On top of that, the living area costs far more per square foot than the shop, because it needs drywall, flooring, cabinets, plumbing, and heating and cooling.
You can see the gap in two estimates for the same size of building:
- BuildingsGuide: $120,000 to $240,000 for a one-story shouse with 1,200 square feet of living space and a 1,200 square foot shop.
- Steel Structures America: $195,000 to $360,000 for a 40×60 shouse, which is also 2,400 square feet.
Is a Shouse Cheaper Than a House?
Sometimes, but not automatically. Sharing one foundation and one roof can cost less than building a house and a separate shop. The catch is that the frame isn’t where most of the money goes. If you are weighing building against buying, our guide to what it costs to buy a house covers the other side of that choice.
Steel Structures America says the structure might make up only about 25 to 35 percent of the total build cost for a barndominium or pole barn home. Finish level moves the price much more. NAHB’s 2024 survey points the same way for regular homes: interior finishes were the largest share of construction costs, at 24.1 percent. So a shouse with a high-end kitchen and bathrooms can cost as much per square foot as a typical new home, or more.
What Affects Shouse Cost
- Shop-to-living ratio: More finished living space means a higher total.
- Size: Bigger buildings usually cost less per square foot, because fixed costs like the foundation and overhead doors are spread over more space.
- Finish level: Flooring, cabinets, counters, and fixtures add up fast.
- Frame type: Steel or post-frame (more on that below).
- Insulation: Spray foam costs more than basic blankets but helps with comfort and condensation.
- Site work and utilities: Rural land may need an approved septic system, a well permit, and a bigger electrical service for shop tools. If outages are common where you build, budget for a standby generator and its upkeep as well.
- Location: Labor costs vary a lot by region.
- Who manages the job: General contractors typically charge 10 to 20 percent of the project cost (BuildingsGuide).
Shouse Pros and Cons
| Pros | Cons |
| No commute to your shop | Zoning and HOA limits |
| Covered space for vehicles and tools | Noise, fumes, and dust |
| One roof and one foundation | Fire safety planning |
| Flexible, open layout | Condensation risk in metal buildings |
| Low-maintenance metal exterior | Harder appraisals and financing |
Advantages
- No commute. Your shop is right through the door (Extra Space Storage).
- Room for your stuff. Trucks, trailers, tools, and hobby gear finally get a covered spot. Shouses are especially handy if you store several vehicles (Mini Price Storage).
- One building to maintain. One roof and one foundation instead of two, which also keeps your property maintenance routine simpler.
- Open, flexible space. Steel frames can span wide areas with no interior columns, so you have more freedom with the layout (Steel Structures America).
- Tough exterior. Metal roofing and siding won’t rot the way wood can.
- Room for a business. If zoning allows it, you can run a trade from the same property you live on.
Disadvantages
- Zoning limits. Local building and zoning rules can limit where you’re able to put one (Extra Space Storage).
- Noise, fumes, and dust. Shop noise and smells can reach the house unless the shared wall is built well. Steel Structures America suggests treating that wall like an exterior wall and filling it with dense-pack cellulose or spray foam. A metal exterior can also make rain and wind sound louder inside (Extra Space Storage).
- Fire risk. Fuel, solvents, welding, and vehicles sit right next to where you sleep, so fire separation matters.
- Condensation. Without a proper vapor retarder, moisture can condense on cold metal panels, soak the insulation, and lead to corrosion (Bay Insulation Systems).
- Comfort in a big shop. If you plan to work in the shop year-round, insulate it from the start. Adding insulation later costs much more (Steel Structures America).
- Financing and resale. Appraisers rely on sales of similar homes, and there are fewer of those for this kind of building (KW Appraisal Group). Not every future buyer wants a shop attached to the house, either.
Common Shouse Mistakes to Avoid
- Buying land before checking zoning and HOA rules.
- Skipping the vapor retarder or cutting corners on insulation.
- Forgetting floor drains and electrical capacity until after the slab is poured.
- Putting bedrooms right against the shop wall.
- Hiring a builder who has built metal shops but never a finished home.
- Talking to lenders after signing with a builder instead of before.
Who Is a Shouse Best For?
Welders, mechanics, construction workers, carpenters, and hobbyists tend to get the most out of a shouse, along with people who store several vehicles (Mini Price Storage). Steel Structures America says it’s also a natural fit if you:
- Own rural land or acreage.
- Work in a trade and want to run the business from home.
- Own expensive equipment or recreational gear.
It may not suit you if:
- You’re buying in a suburb where HOA or zoning rules limit metal buildings or shop use.
- Your lender isn’t comfortable with non-traditional homes.
- You need a finished home right away.
Is a shouse right for you? A quick checklist
- Will you use the shop most weeks, not just a few times a year?
- Does your land’s zoning allow a home with a large shop?
- Is there an HOA, and do its rules allow metal buildings?
- Are you OK with a custom build instead of moving in right away?
- Have you talked to at least one lender who has financed a shouse or barndominium?
If you answered yes to most of these, a shouse is worth a serious look.
Zoning, Permits, and Building Codes
This part can decide whether a shouse is possible at all, so do this homework before you buy land.
Are Shouses Allowed Where You Live?
It depends on your city, your county, and sometimes your neighborhood. Many places treat a shouse as a home with an attached garage or accessory use. Depending on how you use it, though, the shop may count as an accessory structure or even a commercial space (Steel Structures America). Ask about setbacks, height limits, and any limits on business activity.
Some towns have had to write new rules for them. Two real examples from Minnesota:
- Nevis, 2019: The city council looked at what members believed was the city’s first shouse request. The request was for a 40 by 60 foot building, described to the council as a “glorified man cave with storage.” A council member suggested the planning commission draft finish standards and an ordinance for future requests.
- Park Rapids, 2022: The city passed an ordinance with standards for shouses. A shed attached to a home must be structurally part of it and meet the same requirements as the home. A shed also can’t take up more than 75 percent of the combined shed and home footprint without a conditional use permit.
Running a business from the shop can add more steps. The same Park Rapids ordinance says a private residential garage can’t be used to run a business, except as the city’s home occupation rules allow. If you live in a subdivision, read the HOA covenants too, since some restrict metal buildings or shop use (Steel Structures America).
Do You Need a Permit to Build a Shouse?
In most places, yes, and usually more than one. Expect the living quarters to meet your local residential code, including energy rules, egress, and minimum room sizes. On rural land without city water and sewer, you’ll likely need an approved septic design and a well permit before work starts (Steel Structures America). Call your local building department early. They can tell you which code edition they use and what they’ll inspect.
Building Codes That Matter for a Shouse
Many U.S. states and cities base their home building rules on the International Residential Code (IRC). Two parts matter a lot for a shouse.
Fire separation between the shop and the home. For an attached garage, the IRC calls for at least 1/2-inch gypsum board on the garage side of the separation from the house and its attic. If there are living spaces above the garage, that separation needs 5/8-inch Type X gypsum board. Minnesota’s version of the code spells out both rules, and an ICC explainer from 2010 covers the same requirements.
The code also bans any opening from a garage straight into a bedroom. Any other door between the two must be solid wood or steel at least 1-3/8 inches thick, or a 20-minute fire-rated door. Recent IRC editions also require that door to close by itself, and the 2021 edition adds that it must self-latch (see the 2021 wording). Some states, including Minnesota, leave the self-closing part out, so follow your local version.
If your shop is treated like an attached garage, these rules are your starting point. If it’s classed as a commercial space, the requirements may be different, so ask your building official.
For the wider legal picture behind these rules, see our guide to property law in the United States.
Bedroom escape openings. Under the IRC’s emergency escape rules (section R310 in the 2021 edition), every sleeping room needs at least one emergency escape and rescue opening (Linn County, Iowa; Jersey County, Illinois). The rules for that opening are:
- A sill no higher than 44 inches above the floor.
- A net clear opening of at least 5.7 square feet (or 5 square feet when the sill is no more than 44 inches above or below the ground outside).
- A clear opening at least 24 inches high and 20 inches wide.
Plan for these openings early, especially for bedrooms in a loft over the shop.
Financing and Insuring a Shouse
Can You Get a Mortgage for a Shouse?
Often, yes, but it can take more legwork than a standard home. Freddie Mac’s seller guide lists shouses among the non-traditional property types it accepts. One key condition is that the appraisal includes comparable sales showing that type of home is marketable. The guide also says a lender may need extra review to decide whether a design counts as mixed-use, which matters if your shop is a business.
For a new build, the most common path is a construction-to-permanent loan. It pays for the build in stages as work is completed. Once the building is finished and a certificate of occupancy is issued, it turns into a regular mortgage. If you and your land both qualify, a USDA-backed loan may also be an option (Steel Structures America).
Not every lender will make these loans, even though the guidelines allow them (MortgageResearch.com). Steel Structures America also notes that some lenders treat post-frame homes differently from steel-frame homes, so raise that early. Talk to lenders before you sign with a builder, because your loan limit will shape every other decision.
Appraisal and Resale Value
Appraisers mainly value a home by comparing it with recent sales of similar properties, and those can be hard to find for barndominium-style homes (KW Appraisal Group). Freddie Mac does let appraisers use regular homes as comparables for unique properties, as long as they explain and adjust for the differences.
In plain terms, a shouse can appraise well, but it helps to work with a lender and appraiser who have seen these buildings before. A clean build with permits, inspections, and good records also makes the appraiser’s job easier.
Do shouses hold their value? We couldn’t find reliable national data on that, so be wary of anyone who promises it. Value will depend on your local market, the quality of the living space, and how many buyers in your area want a big shop. If you are building with resale in mind, our spec home construction guide shows how builders price and sell new homes.
Insurance and Taxes
Tell your insurer exactly how you’ll use the shop. According to the Insurance Information Institute, a typical homeowners policy may cover only up to $2,500 of business equipment kept at home. It usually doesn’t cover business liability at all. If you run a business from the shop, ask about a business endorsement or a separate policy.
Property taxes are set locally. Ask your county assessor how they’ll classify and value a building that is part home and part shop. You may see claims that shouses save on taxes, but that depends entirely on your county, so get the answer from the assessor, not from a sales page.
How to Plan and Build a Shouse
- Check the land first. Confirm zoning, HOA rules, setbacks, and whether a home with a large shop is allowed.
- Set your budget with a lender. Get pre-approved and learn which loan type fits.
- Choose your frame. Steel or post-frame (see below).
- Pick a builder. Look for one who has built finished metal building homes, not just shops.
- Design the layout. Decide the shop-to-living split, door sizes, and where bedrooms go.
- Get engineered plans and permits. Include septic, well, and electrical service if needed.
- Prepare the site and pour the foundation. Floor drains and plumbing go in at this stage.
- Put up the shell. Frame, roof, and siding.
- Insulate and finish. Vapor retarder, insulation, and fire separation first, then interior finishes.
- Pass final inspection. Get your certificate of occupancy before you move in.
One builder puts a typical custom shouse at six to twelve months from planning to move-in (Steel Structures America). Permits, weather, and finish choices can stretch that. Much of the process follows the same path as any new home construction project, from permits to the final inspection.
Steel Frame vs. Post-Frame
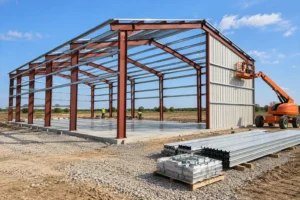
A steel-frame shouse uses a pre-engineered rigid steel frame. It’s made off-site, put up on your foundation, and can span wide spaces with no interior columns.
A post-frame shouse uses large engineered wood columns set in the ground or on concrete piers, so it doesn’t need a continuous perimeter foundation. It’s fast and cost-effective for big open buildings. Steel Structures America says that for a shop 40 to 60 feet wide, post-frame can do the job for less money than steel.
For the foundation, one concrete slab under the whole building is the most common choice. A perimeter foundation with an interior slab is more common in areas with frost depth requirements.
| Steel frame | Post-frame | |
| Structure | Pre-engineered steel frame | Engineered wood posts or columns |
| Clear spans | Excellent, 100 feet and beyond possible | Good, up to about 60 to 80 feet |
| Foundation | Concrete slab | Posts in the ground or on concrete piers |
| Structure cost | Often higher per square foot | Generally lower per square foot |
| Financing note | Usually simpler | Some lenders treat it differently |
This table is based on Steel Structures America’s shouse guide and its barndominium vs. pole barn guide.
Questions to Ask a Shouse Builder
- How many finished shouses have you built, and can I see the interiors, not just the outside?
- Can I call two or three past shouse clients?
- What exactly does your quote include: slab, doors, insulation, interior finish, and permits?
- How will you handle fire separation and sound control on the shared wall?
- Which insulation and vapor retarder do you recommend for our climate, and why?
- Are your plans engineered for our area’s wind and snow loads?
- Have your past clients gotten loans and appraisals without trouble? Which lenders did they use?
- Who does the interior finish work, your own crew or subcontractors?
Frequently Asked Questions
What does shouse mean?
It’s short for shop house: one building with a working shop and a finished home. Some people also use it to mean shed plus house.
Can you live in a shouse full time?
Yes, as long as the living area is permitted and inspected as a home. In the Nevis, Minnesota case, the proposed shouse would have had to meet state requirements before it could count as a living structure.
Is a shouse cheaper than a regular house?
It can be, especially compared with building a house and a separate shop. But finishes drive most of the cost, so a nicely finished shouse won’t be cheap.
Can you get a mortgage for a shouse?
Often, yes. Freddie Mac lists shouses as an accepted non-traditional property type. The appraisal still has to support the value, so work with a lender who knows these homes.
Can you build a shouse in a subdivision?
Only if the zoning allows it, and the HOA covenants too if there’s an HOA. Some suburban rules limit metal buildings or shop use, so check both before you buy.
Can you run a business out of a shouse?
Possibly. Your zoning may require a special permit for business use. A standard homeowners policy also likely won’t fully cover business equipment or liability.
What’s the most popular shouse size?
Steel Structures America says 40×60 is its most popular size, and BuildingsGuide also lists 40×60 among the most common.
The Bottom Line: Is a Shouse Worth It?
Whether a shouse is worth it comes down to how often you’ll use the shop and whether your land, lender, and local rules line up. For a mechanic, a woodworker, or anyone running a trade from home, one well-built building can beat a house plus a separate shop. It’s a poor fit if you’re in a strict HOA, need to move in fast, or only want a big garage now and then.
Your next steps:
- Call your local zoning and building office.
- Talk to a lender who has financed shouses or barndominiums.
- Get detailed, itemized quotes from at least two experienced builders.
Sources
- Freddie Mac Single-Family Seller/Servicer Guide, Section 5605.5 — https://guide.freddiemac.com/app/guide/section/5605.5/11-02-2026
- NAHB: Cost of Constructing a Home, 2024 (January 2025) — https://www.nahb.org/news-and-economics/housing-economics-plus/special-studies/special-studies-pages/cost-of-constructing-a-home-in-2024
- Minnesota Rules, Part 1309.0302: Section R302, Fire-Resistant Construction — https://www.revisor.mn.gov/rules/1309.0302/
- ICC: IRC R302.6 and Table R302.6 — https://media.iccsafe.org/news/eNews/2010v7n10/IRC302.6.pdf
- Linn County, Iowa: Egress Windows (IRC R310) — https://www.linncountyiowa.gov/DocumentCenter/View/1265/Egress-Windows-PDF
- Insurance Information Institute: Insuring Your Home Business — https://www.iii.org/article/insuring-your-home-business
- Park Rapids Enterprise: Park Rapids Council passes shouse ordinance (June 2022) — https://www.parkrapidsenterprise.com/news/local/park-rapids-council-passes-shouse-ordinance